
Timber roof structure in Bulgaria
A timber roof structure in Bulgaria carries everything. I build and repair it.
Sagging or soft beams? An expert checks them and suggests a fix.
I work with materials from proven brands.








What is done to the timbers
Every roof rests on its beams. If they give way, nothing above holds.
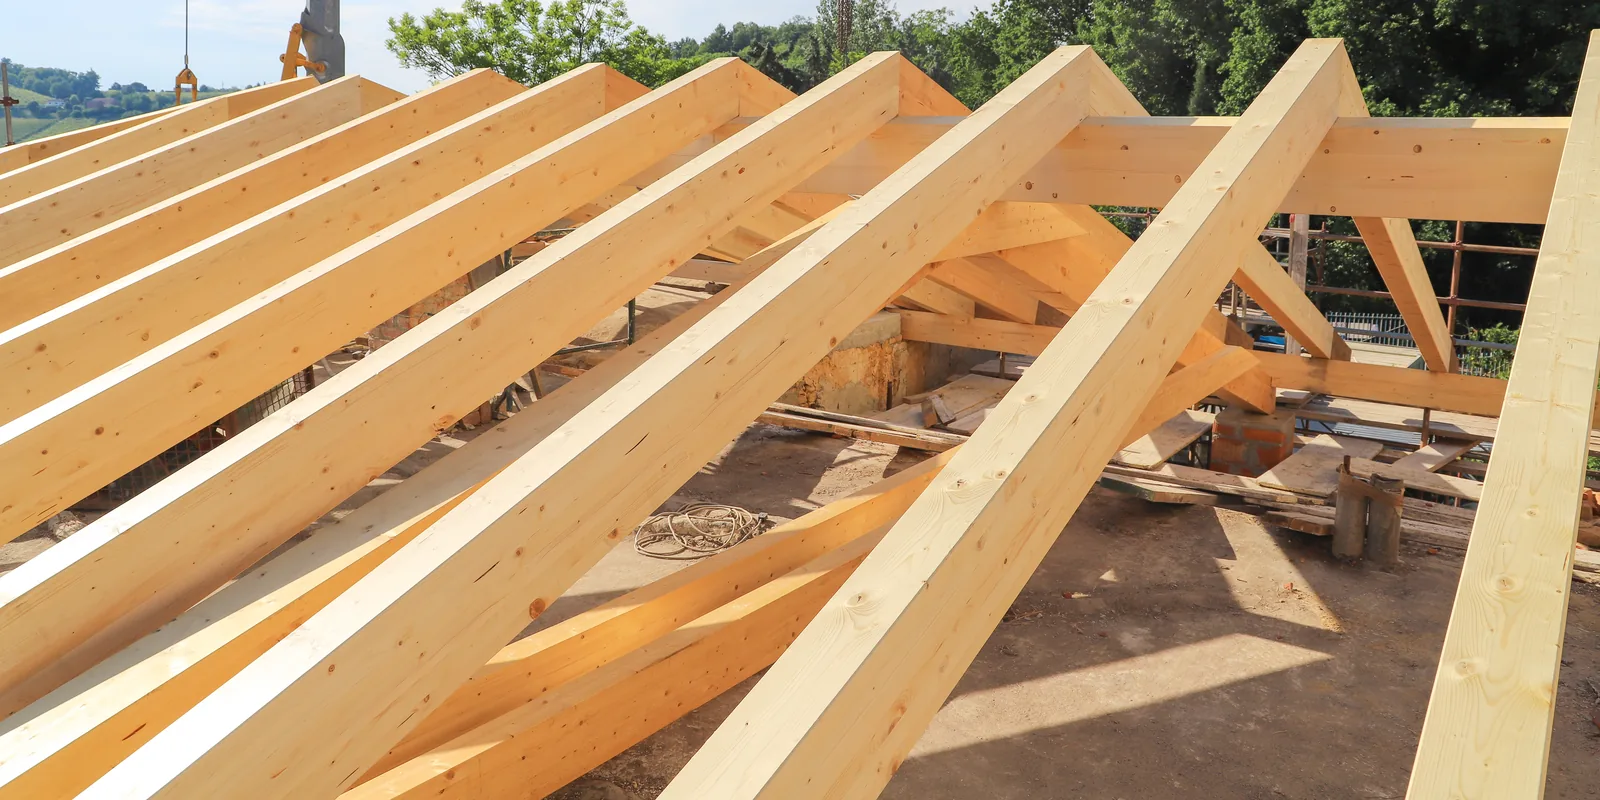
New build
For new houses or complete new roofs. Built to plan.
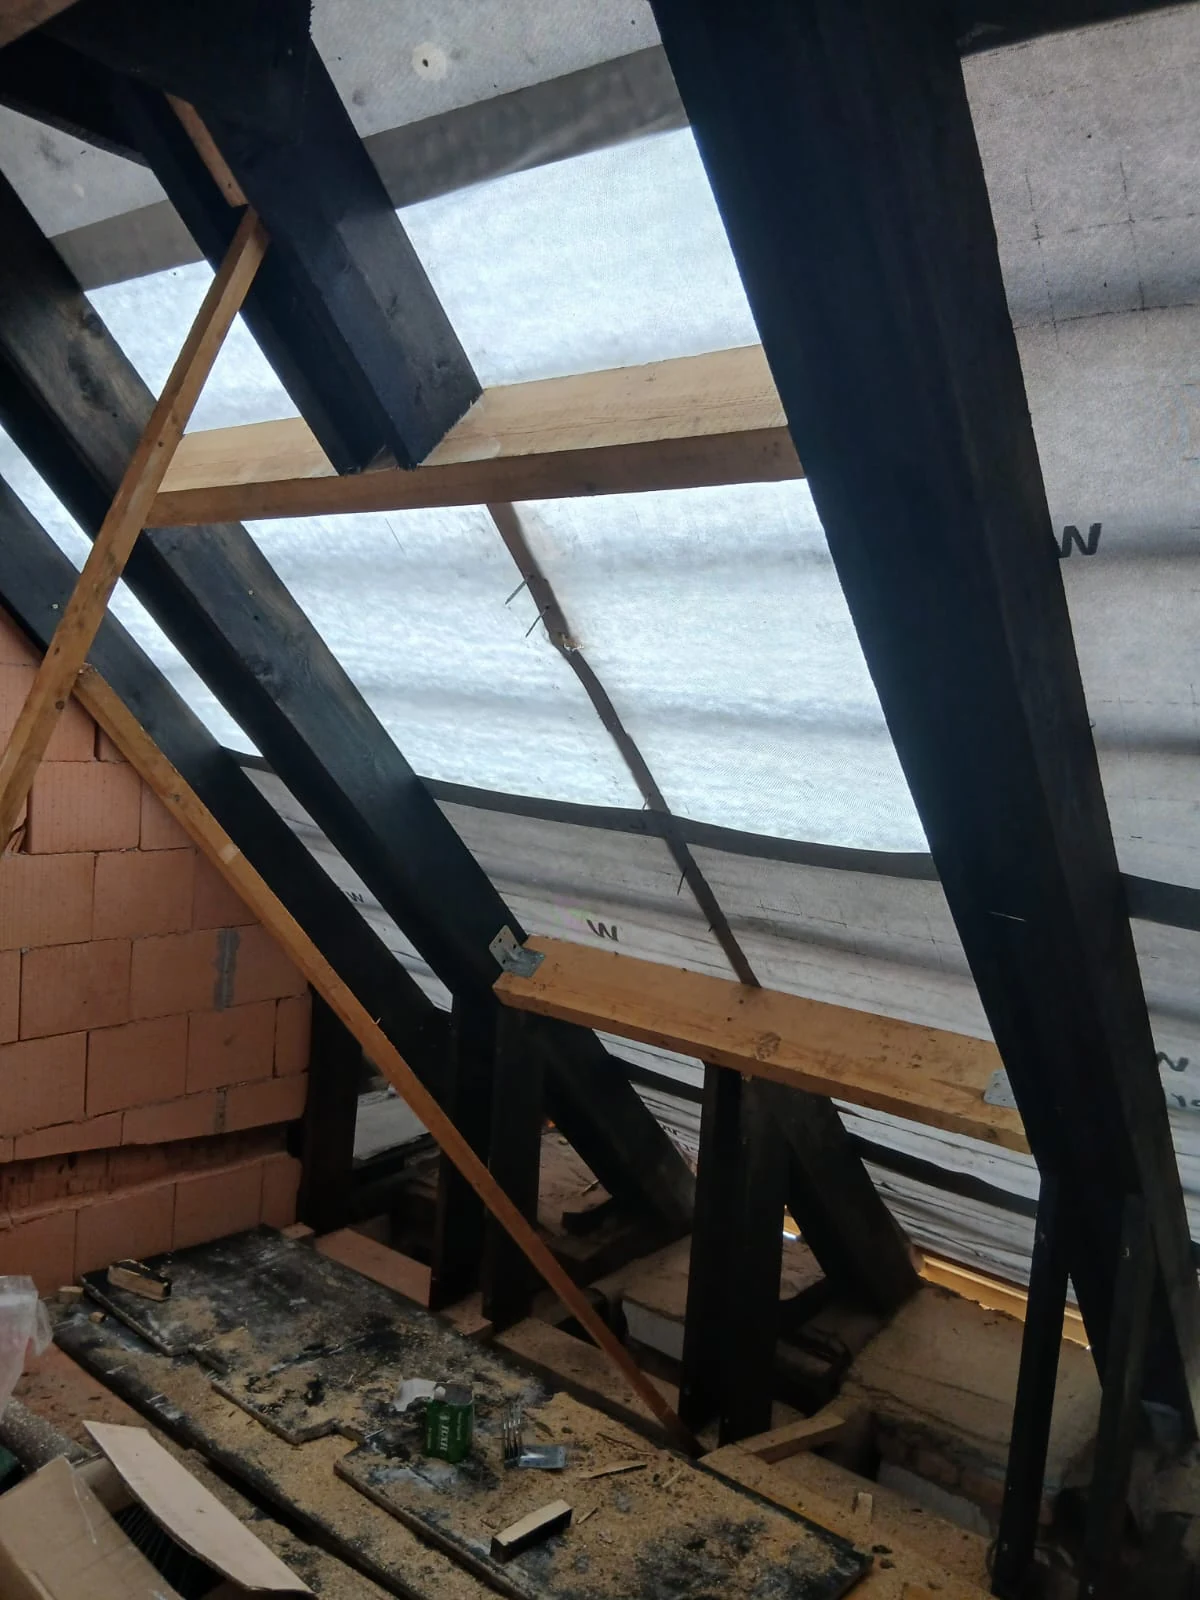
Strengthening
Sound rafters stay. Collar ties and braces are added.
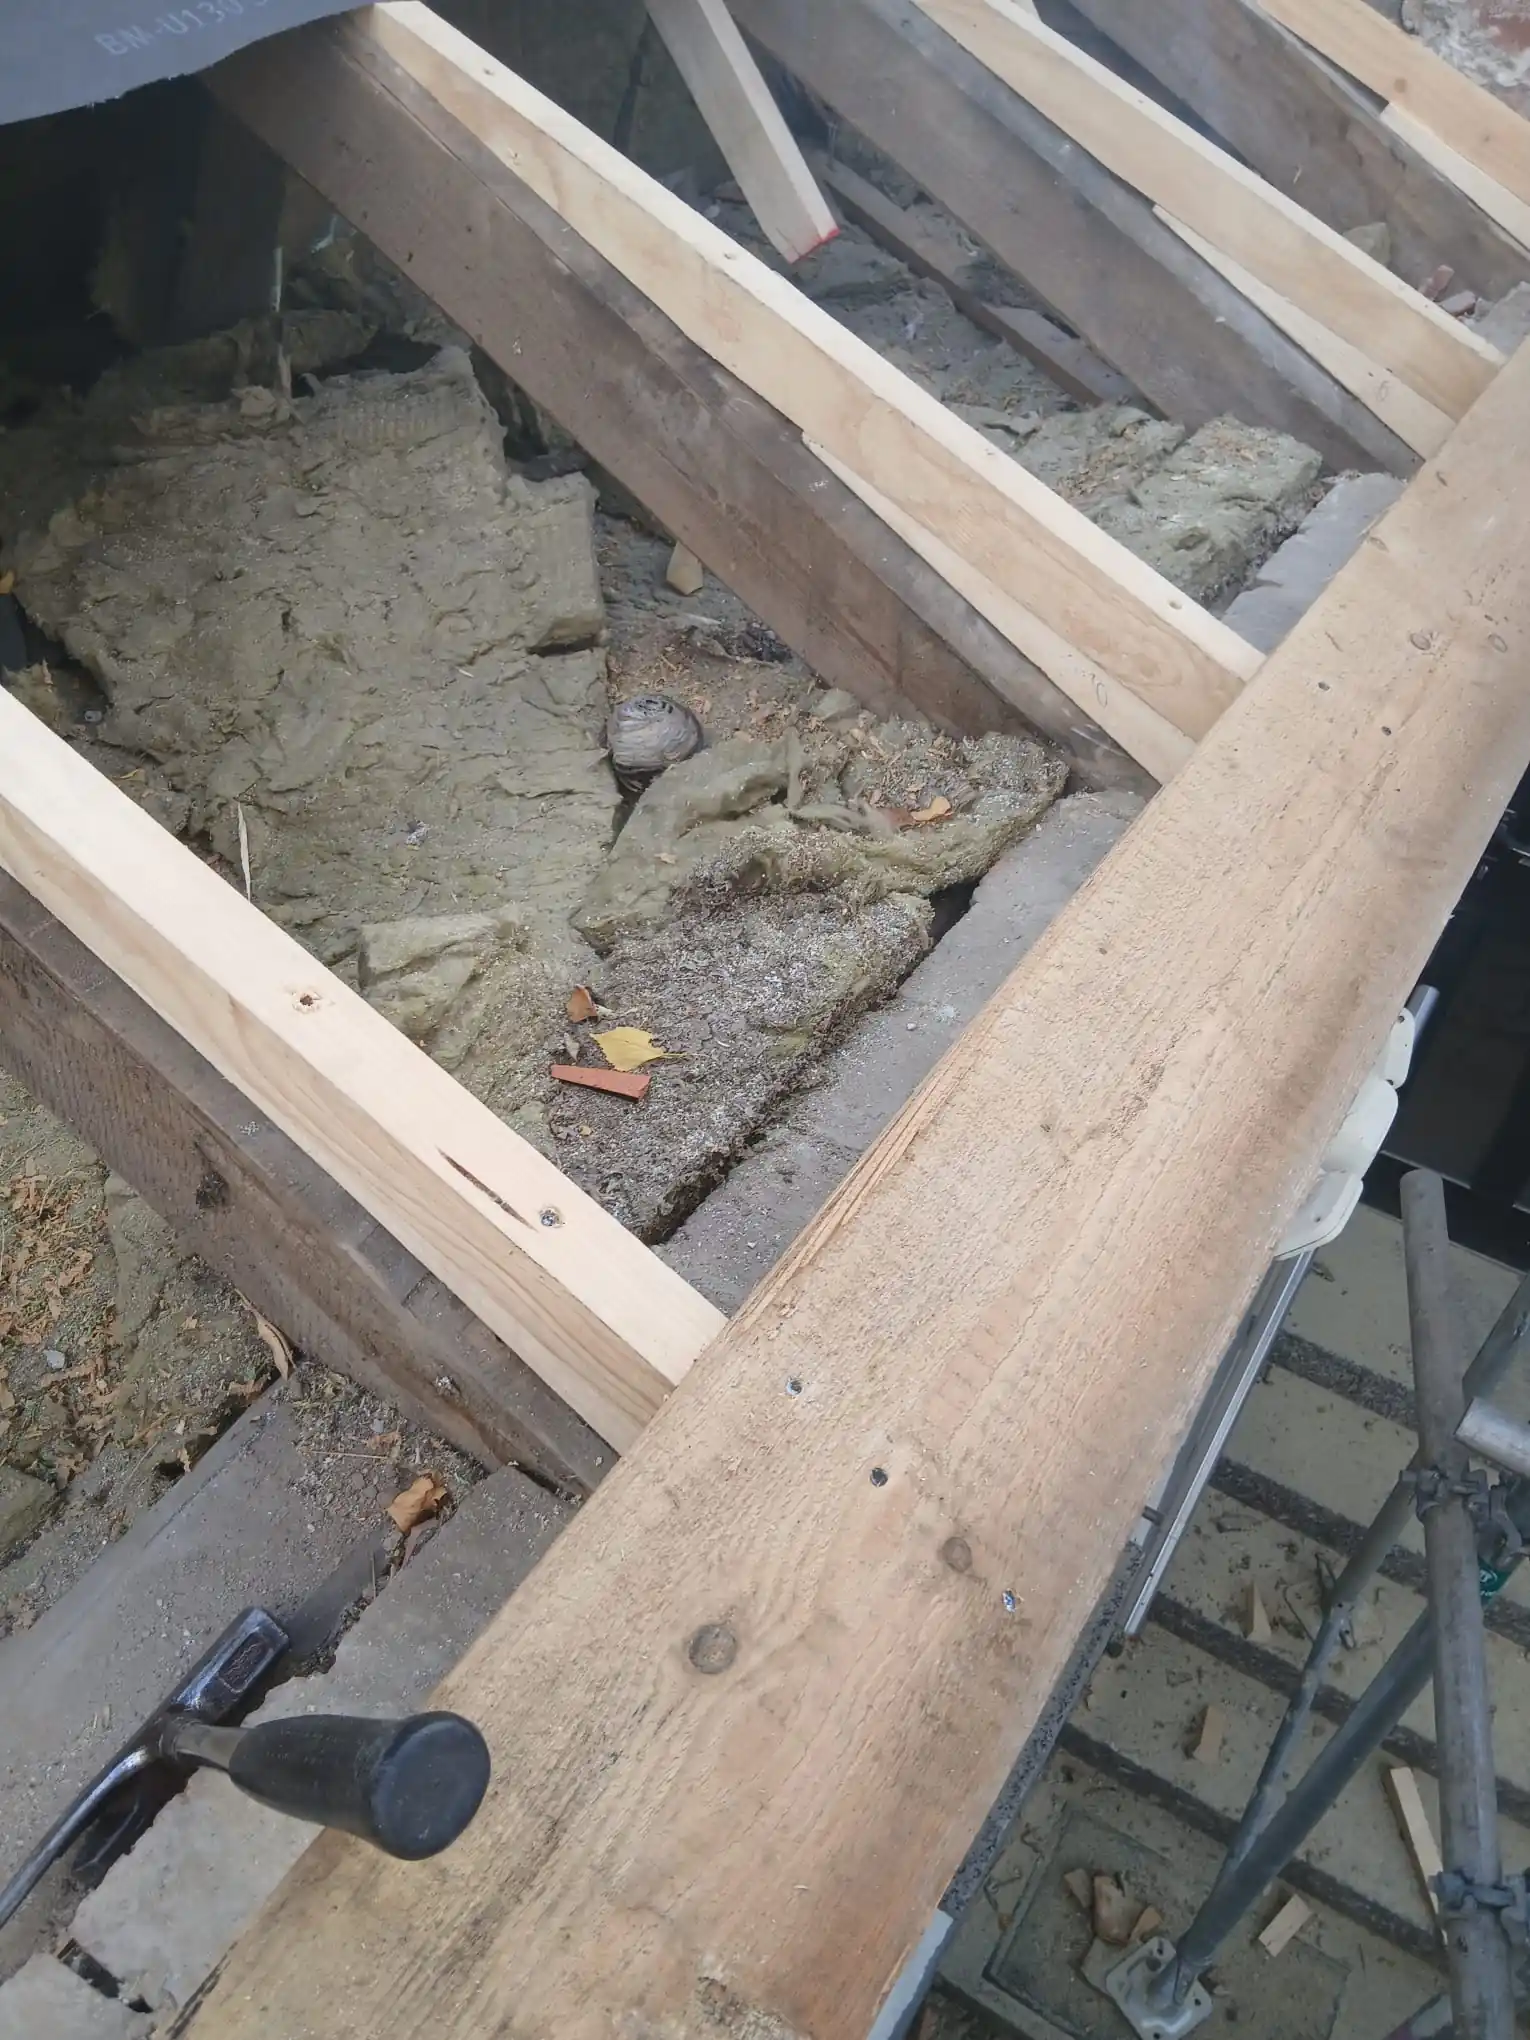
Rotten beams replaced
Only damaged pieces are swapped. That saves money.
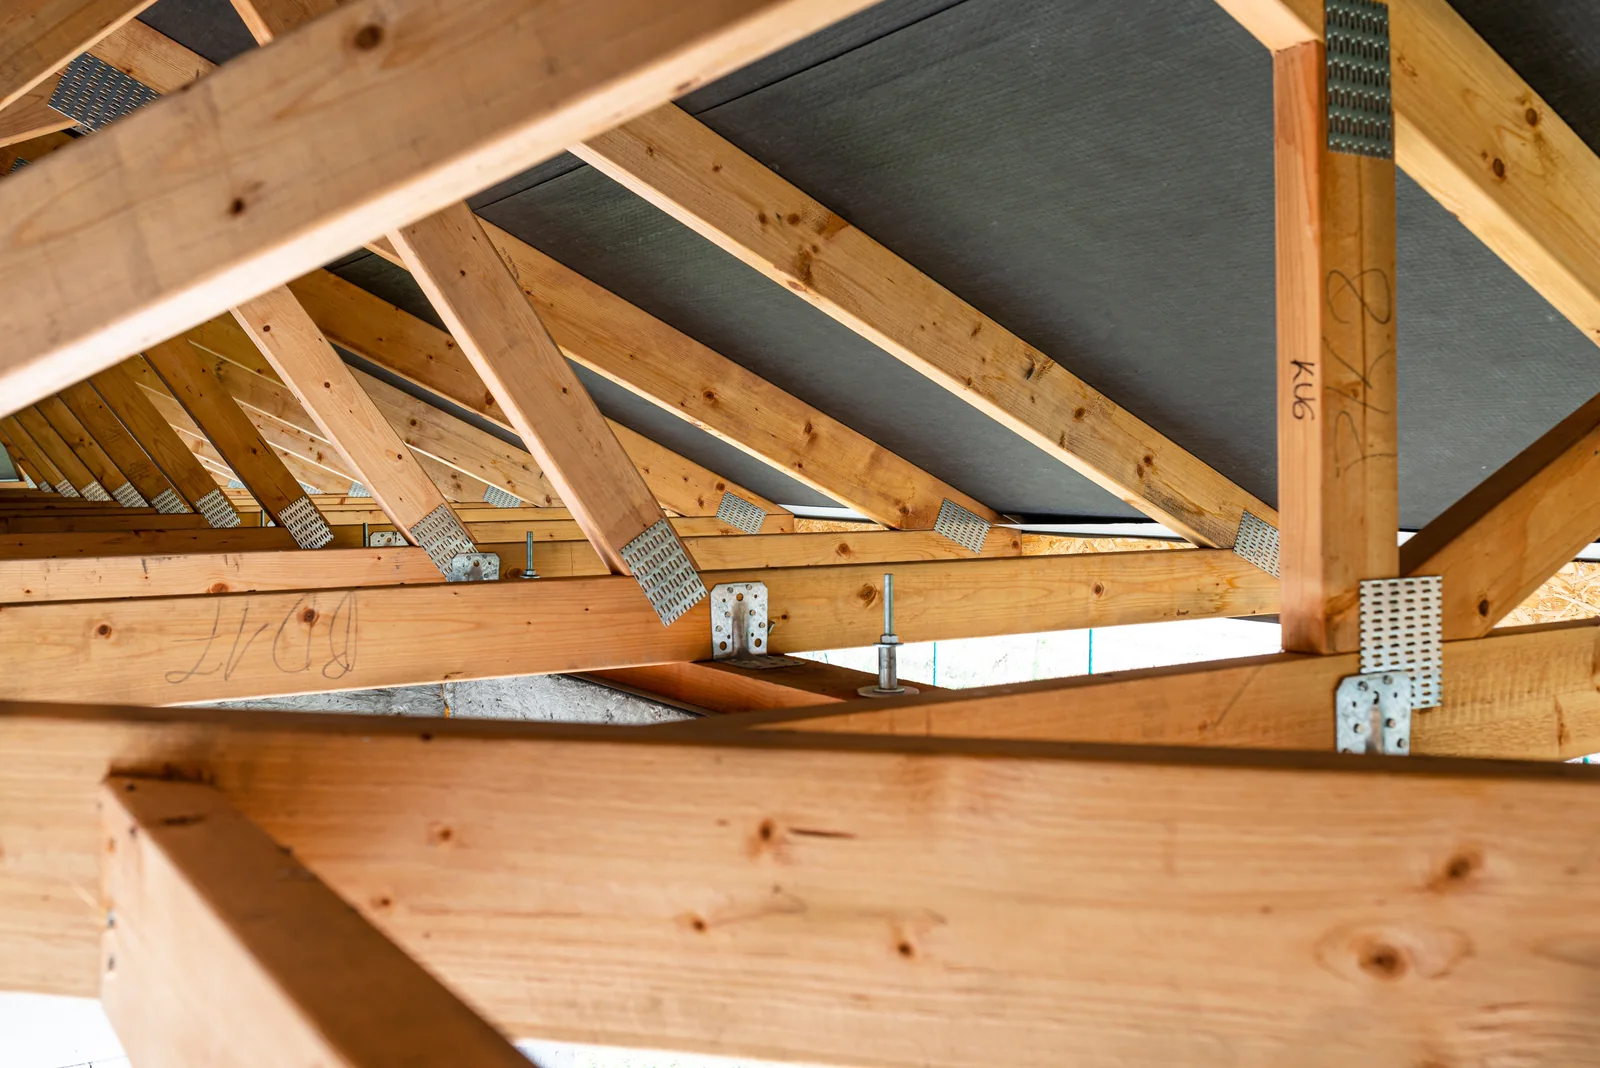
Timber treatment
The wood is treated. Against rot and woodworm.
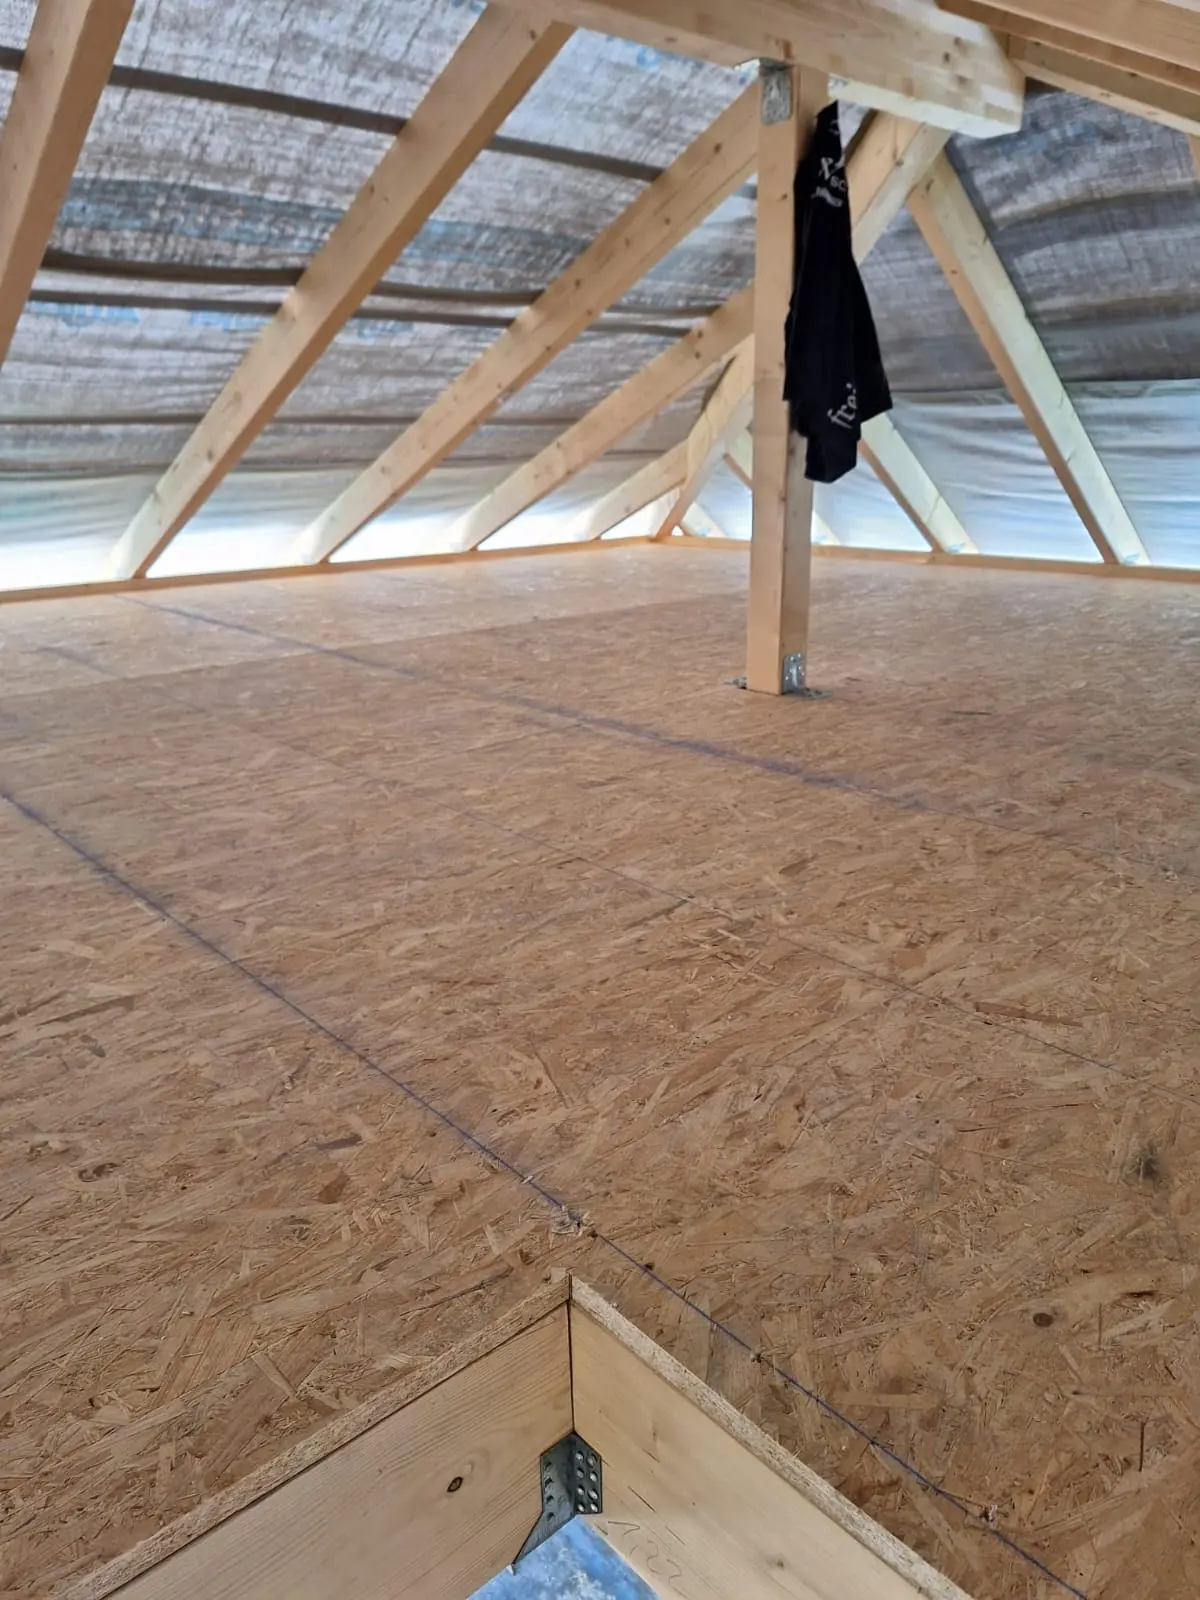
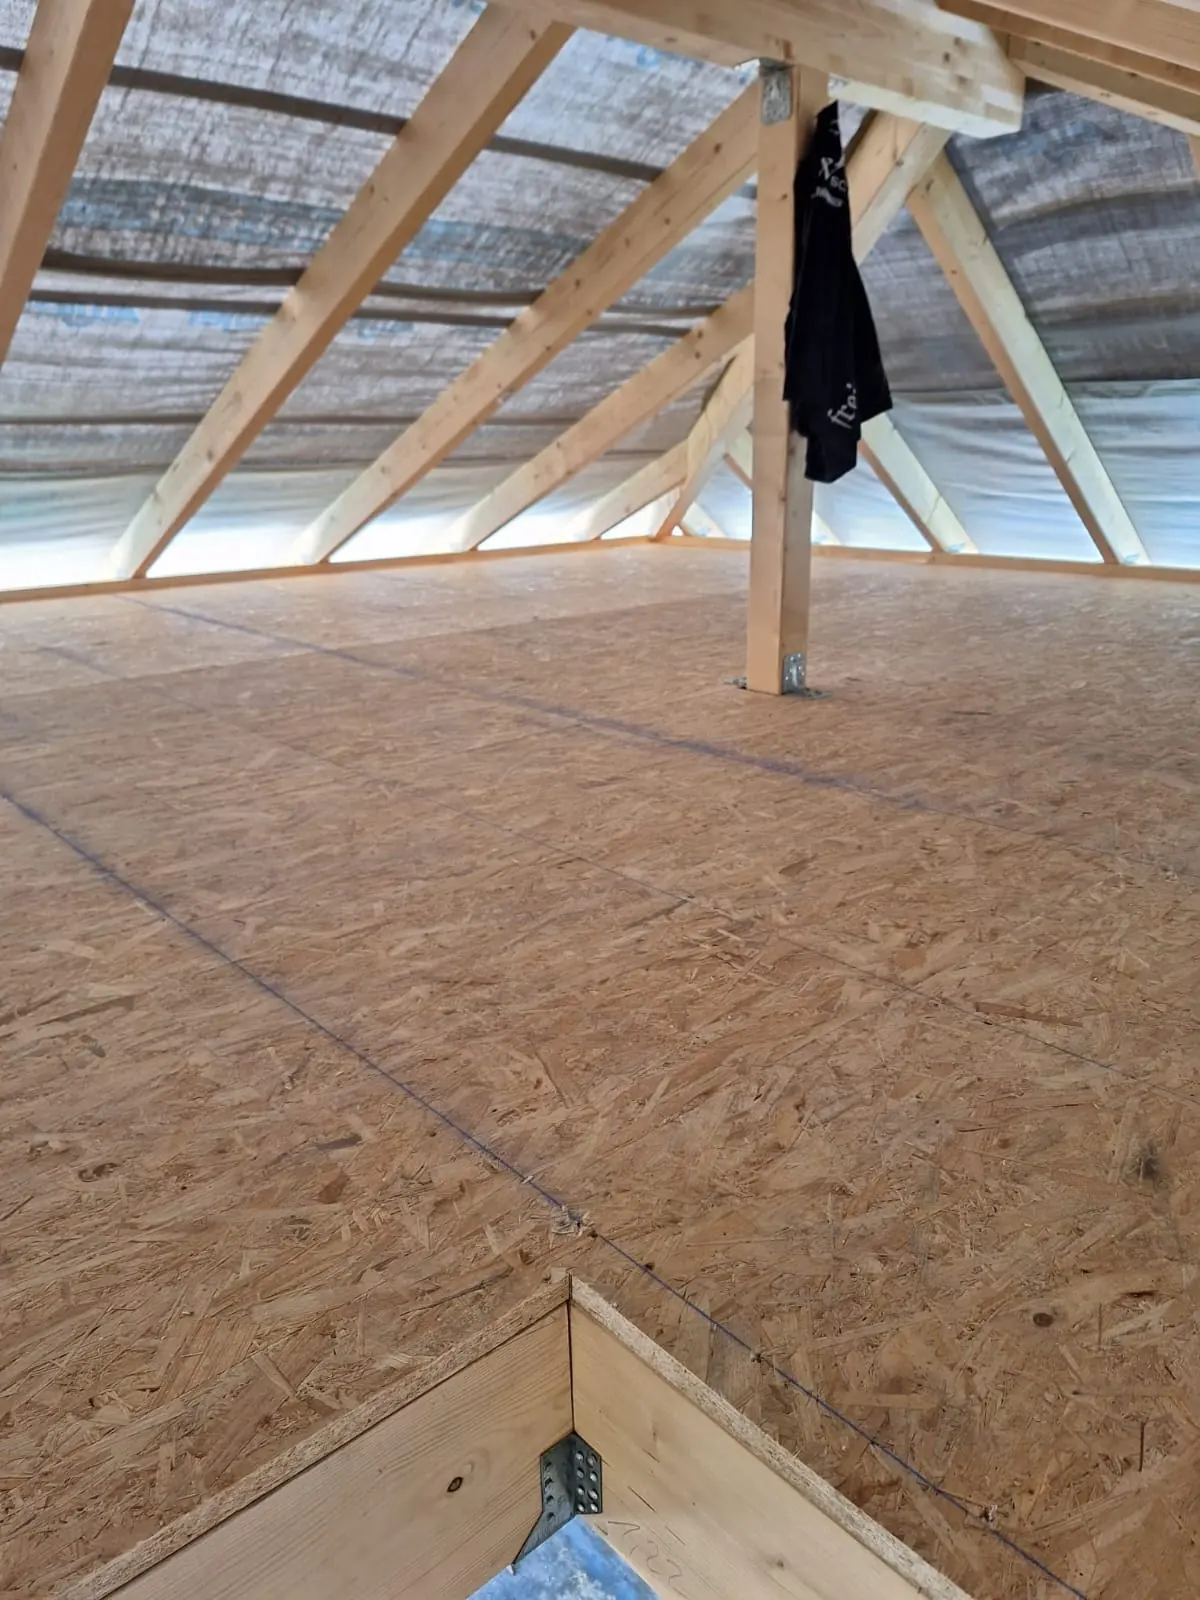
Loft floor
OSB boards on the joists. The loft becomes usable.
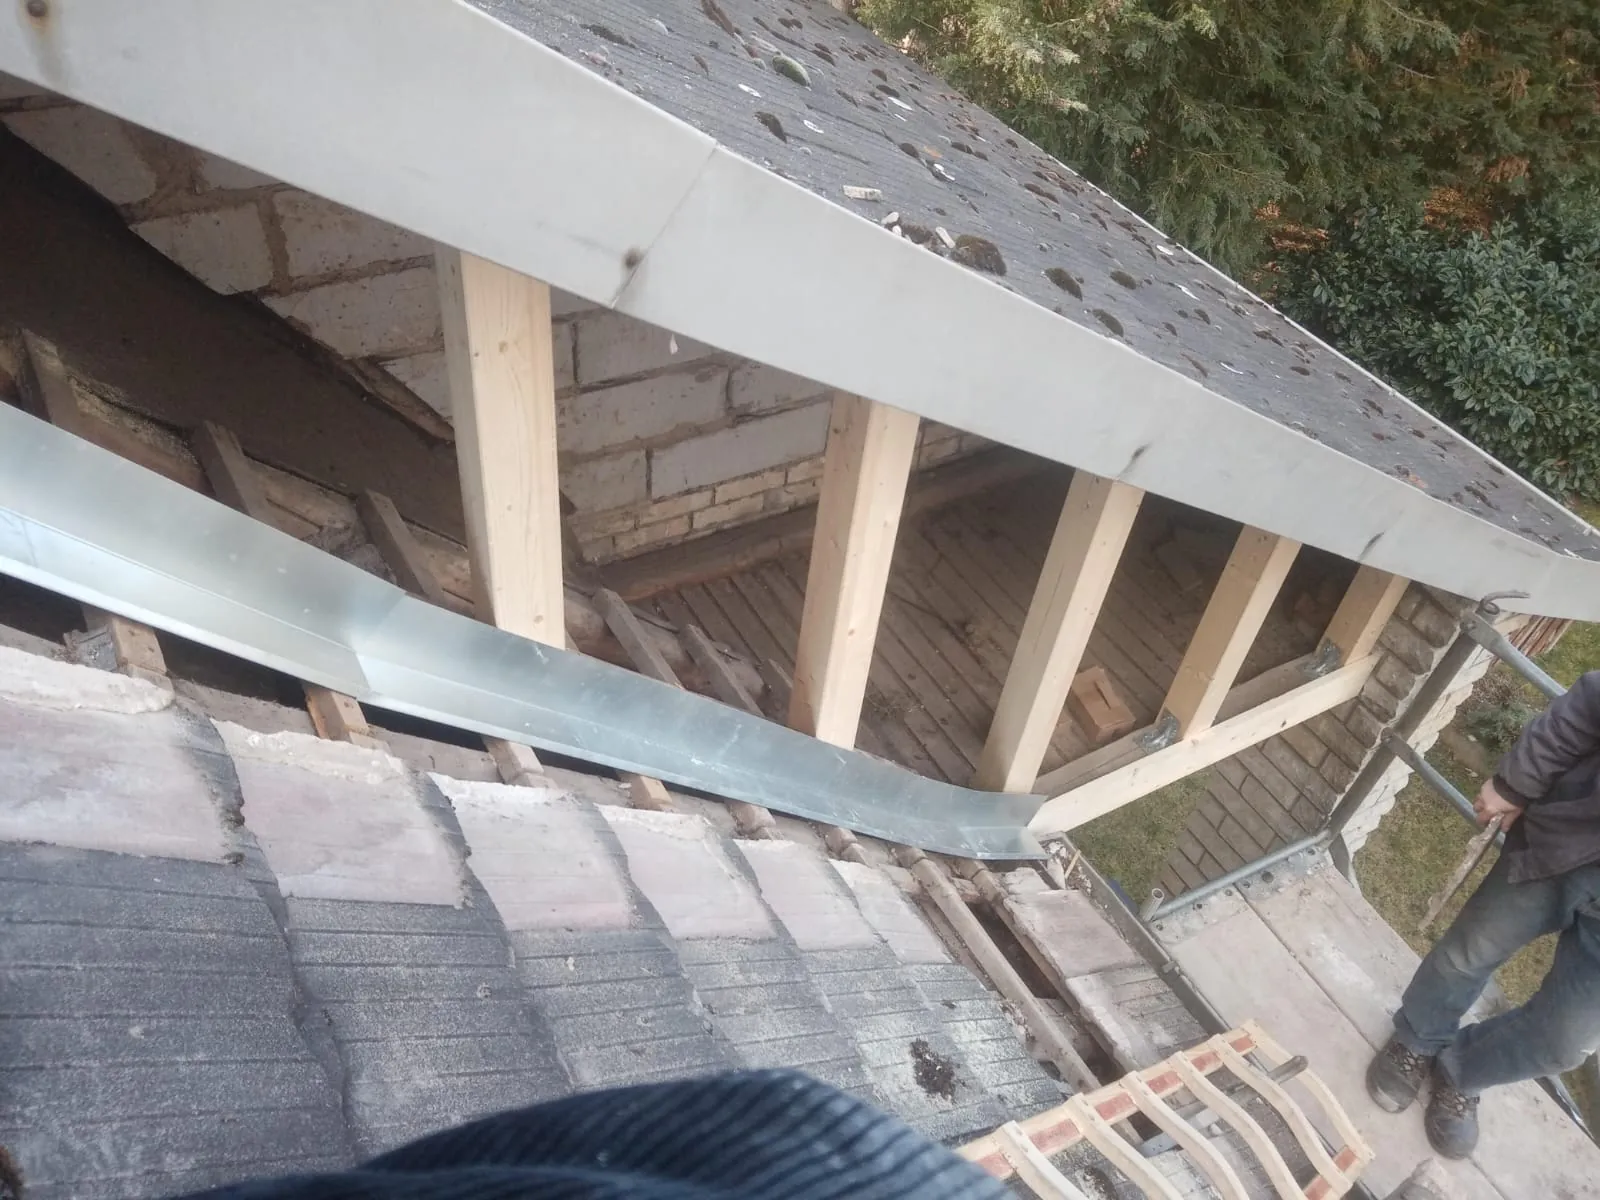
Eaves
Rotten rafter ends are replaced. The eaves are clad again.
A good roof frame carries quietly.
When to act
A sagging ridge is a clear sign. So are stains on the ceiling.
Dark, soft beams carry poorly. The sooner, the cheaper.
Size and timber type set the price. More on costs.
Sound timber carries everything above it.
Questions about the timbers
Can the old structure stay?
Often, yes. See an example with photos.
What timber is used?
Treated softwood. Sizes depend on the load.
Can the loft be converted too?
Yes, beams and floor are prepared. Insulation fits well here.
Do we need drawings?
For a new roof shape, yes. I’ll tell you if an engineer is needed.
How long does strengthening take?
Usually a few days. It depends on the roof size.
The roof structure up close
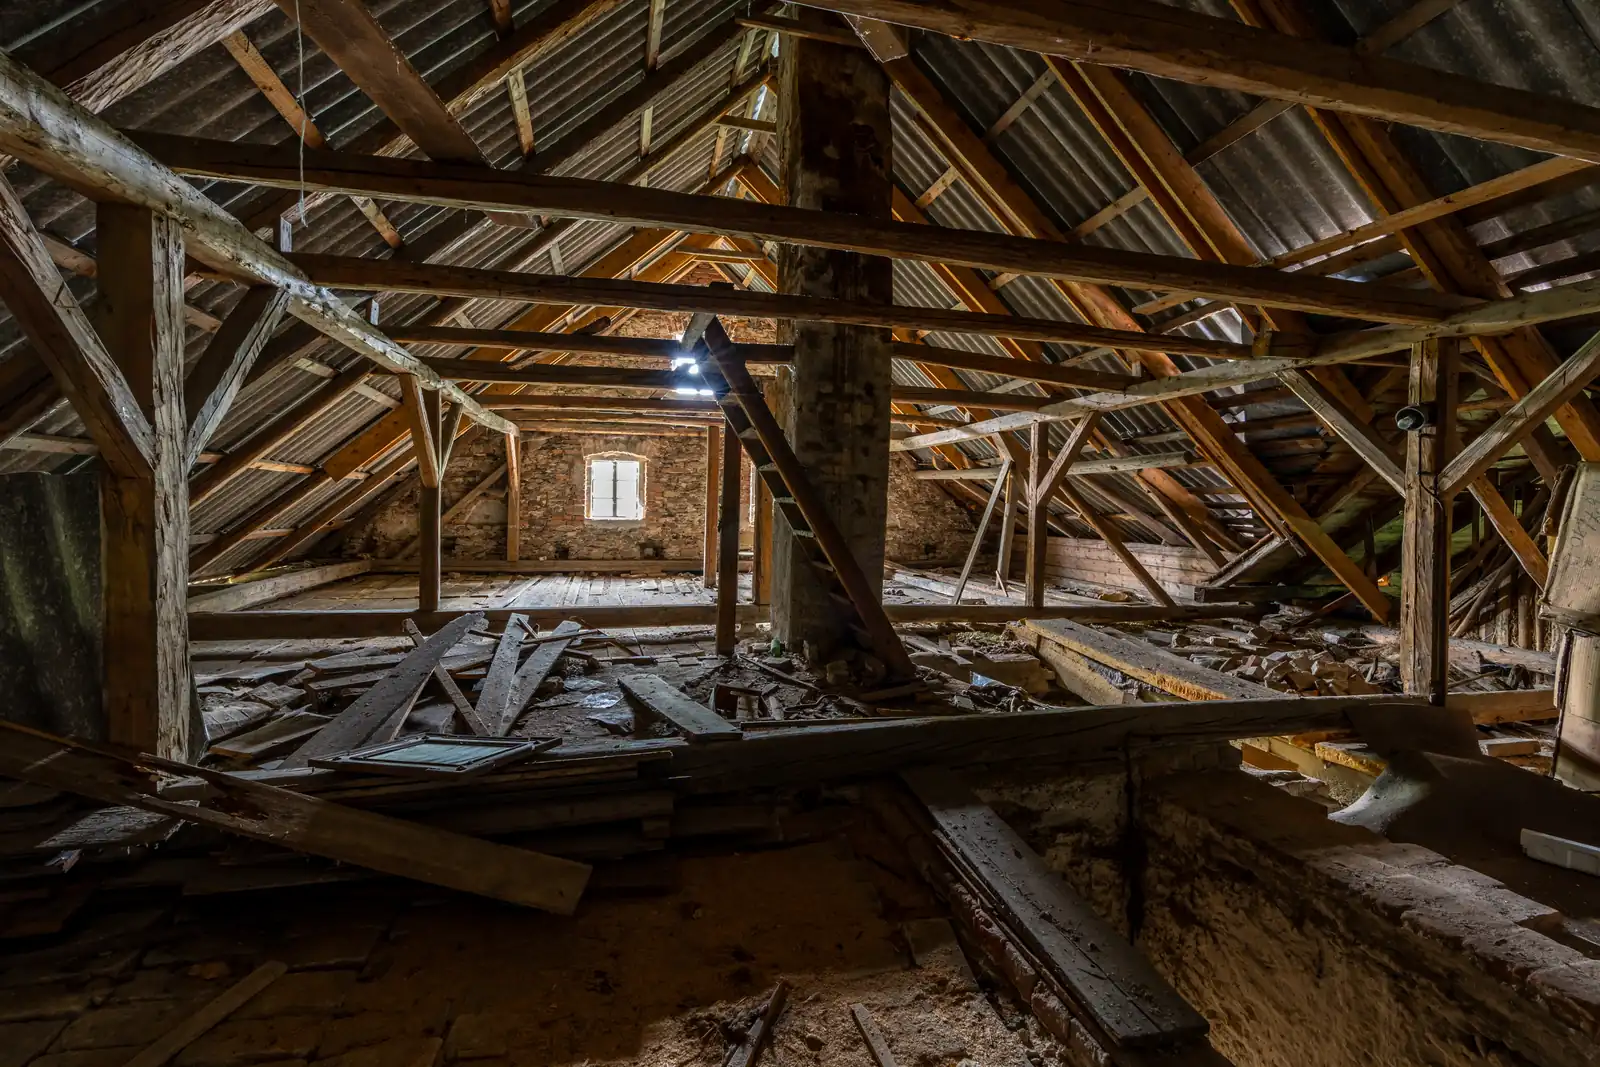
Old attic, hidden damage
Old attics hide a lot. Dust, damp and old leaks.
I tap every beam. Soft timber shows at once.
Water stains point the way. They show where the roof leaks above.
I tell you honestly what can stay. I replace only what is needed.
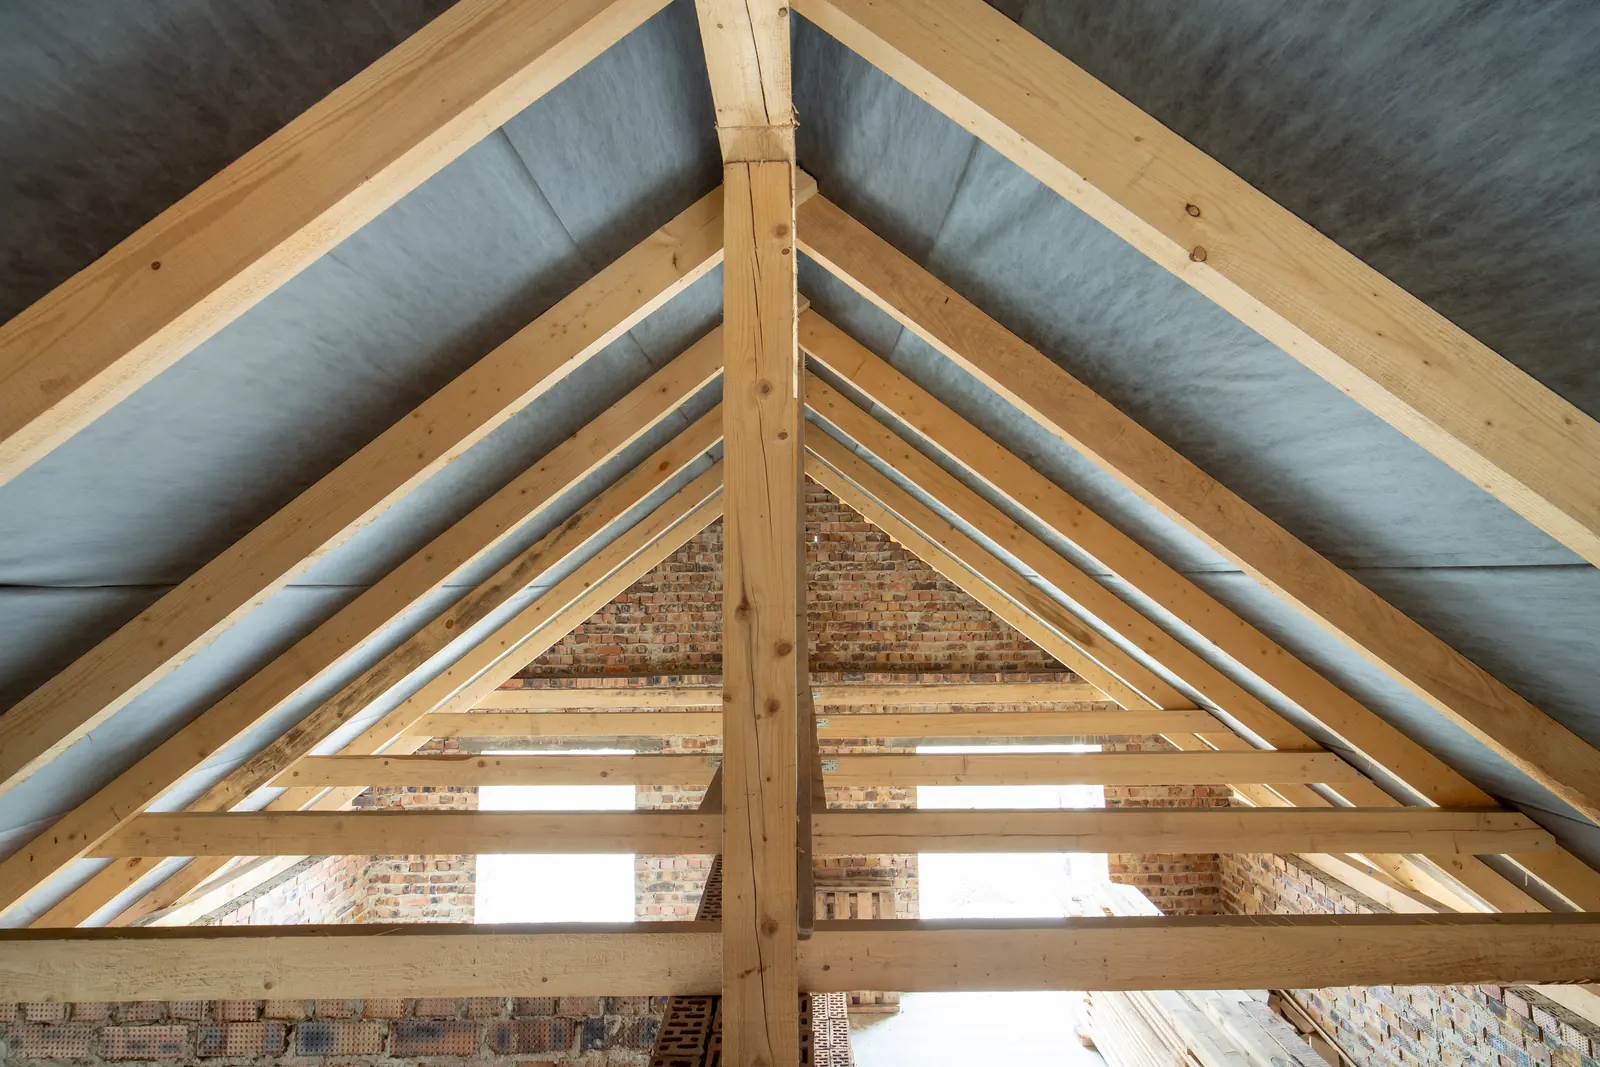
New structure under the membrane
New rafters are cut to size. The joints sit tight.
Over them I lay a breathable membrane. It keeps water off the timber.
The structure stays dry and ventilated. That stops rot.
Only then come battens and covering. The base has to be right.
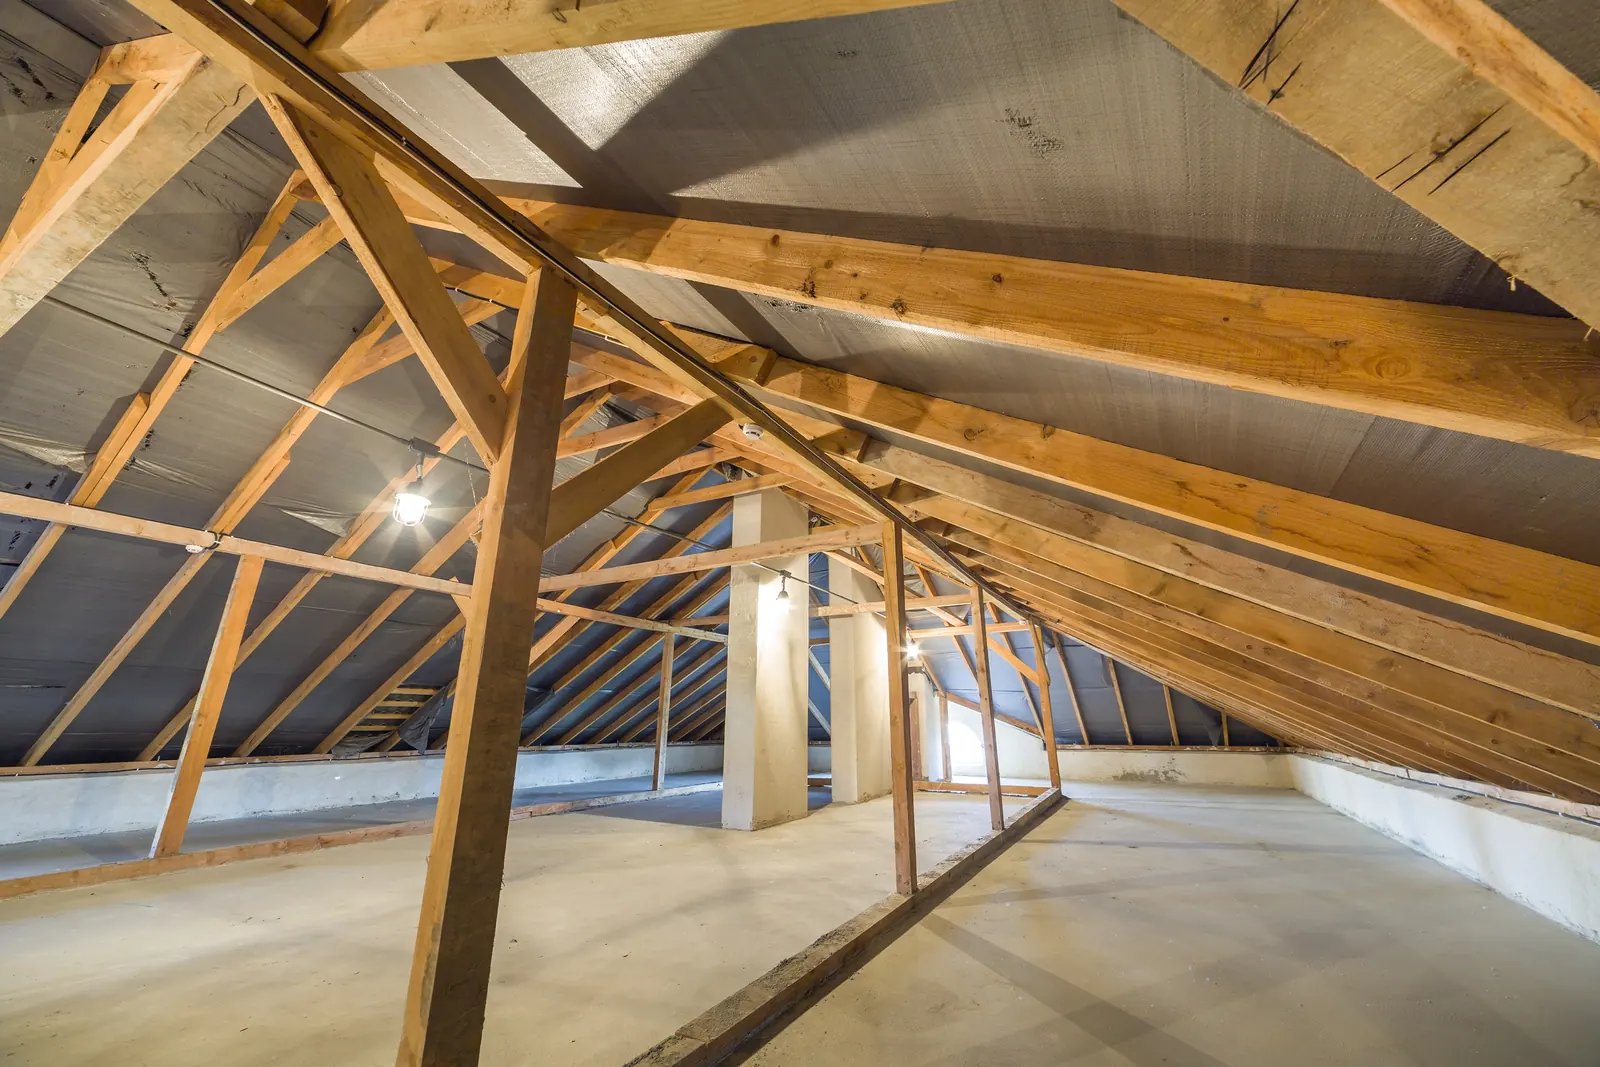
An attic you can use
A sound structure makes room. The attic becomes storage or a room.
For a floor I strengthen the joists. OSB boards go on top.
For a room I plan insulation and light. A roof window makes a big difference.
The plan is clear before the first board.
You can tell a craftsman by the joints.
Need a solid base?
Tell me where the house is. I’ll get back to you.
New covering as well? Read about a new roof.